
01
Architectural design
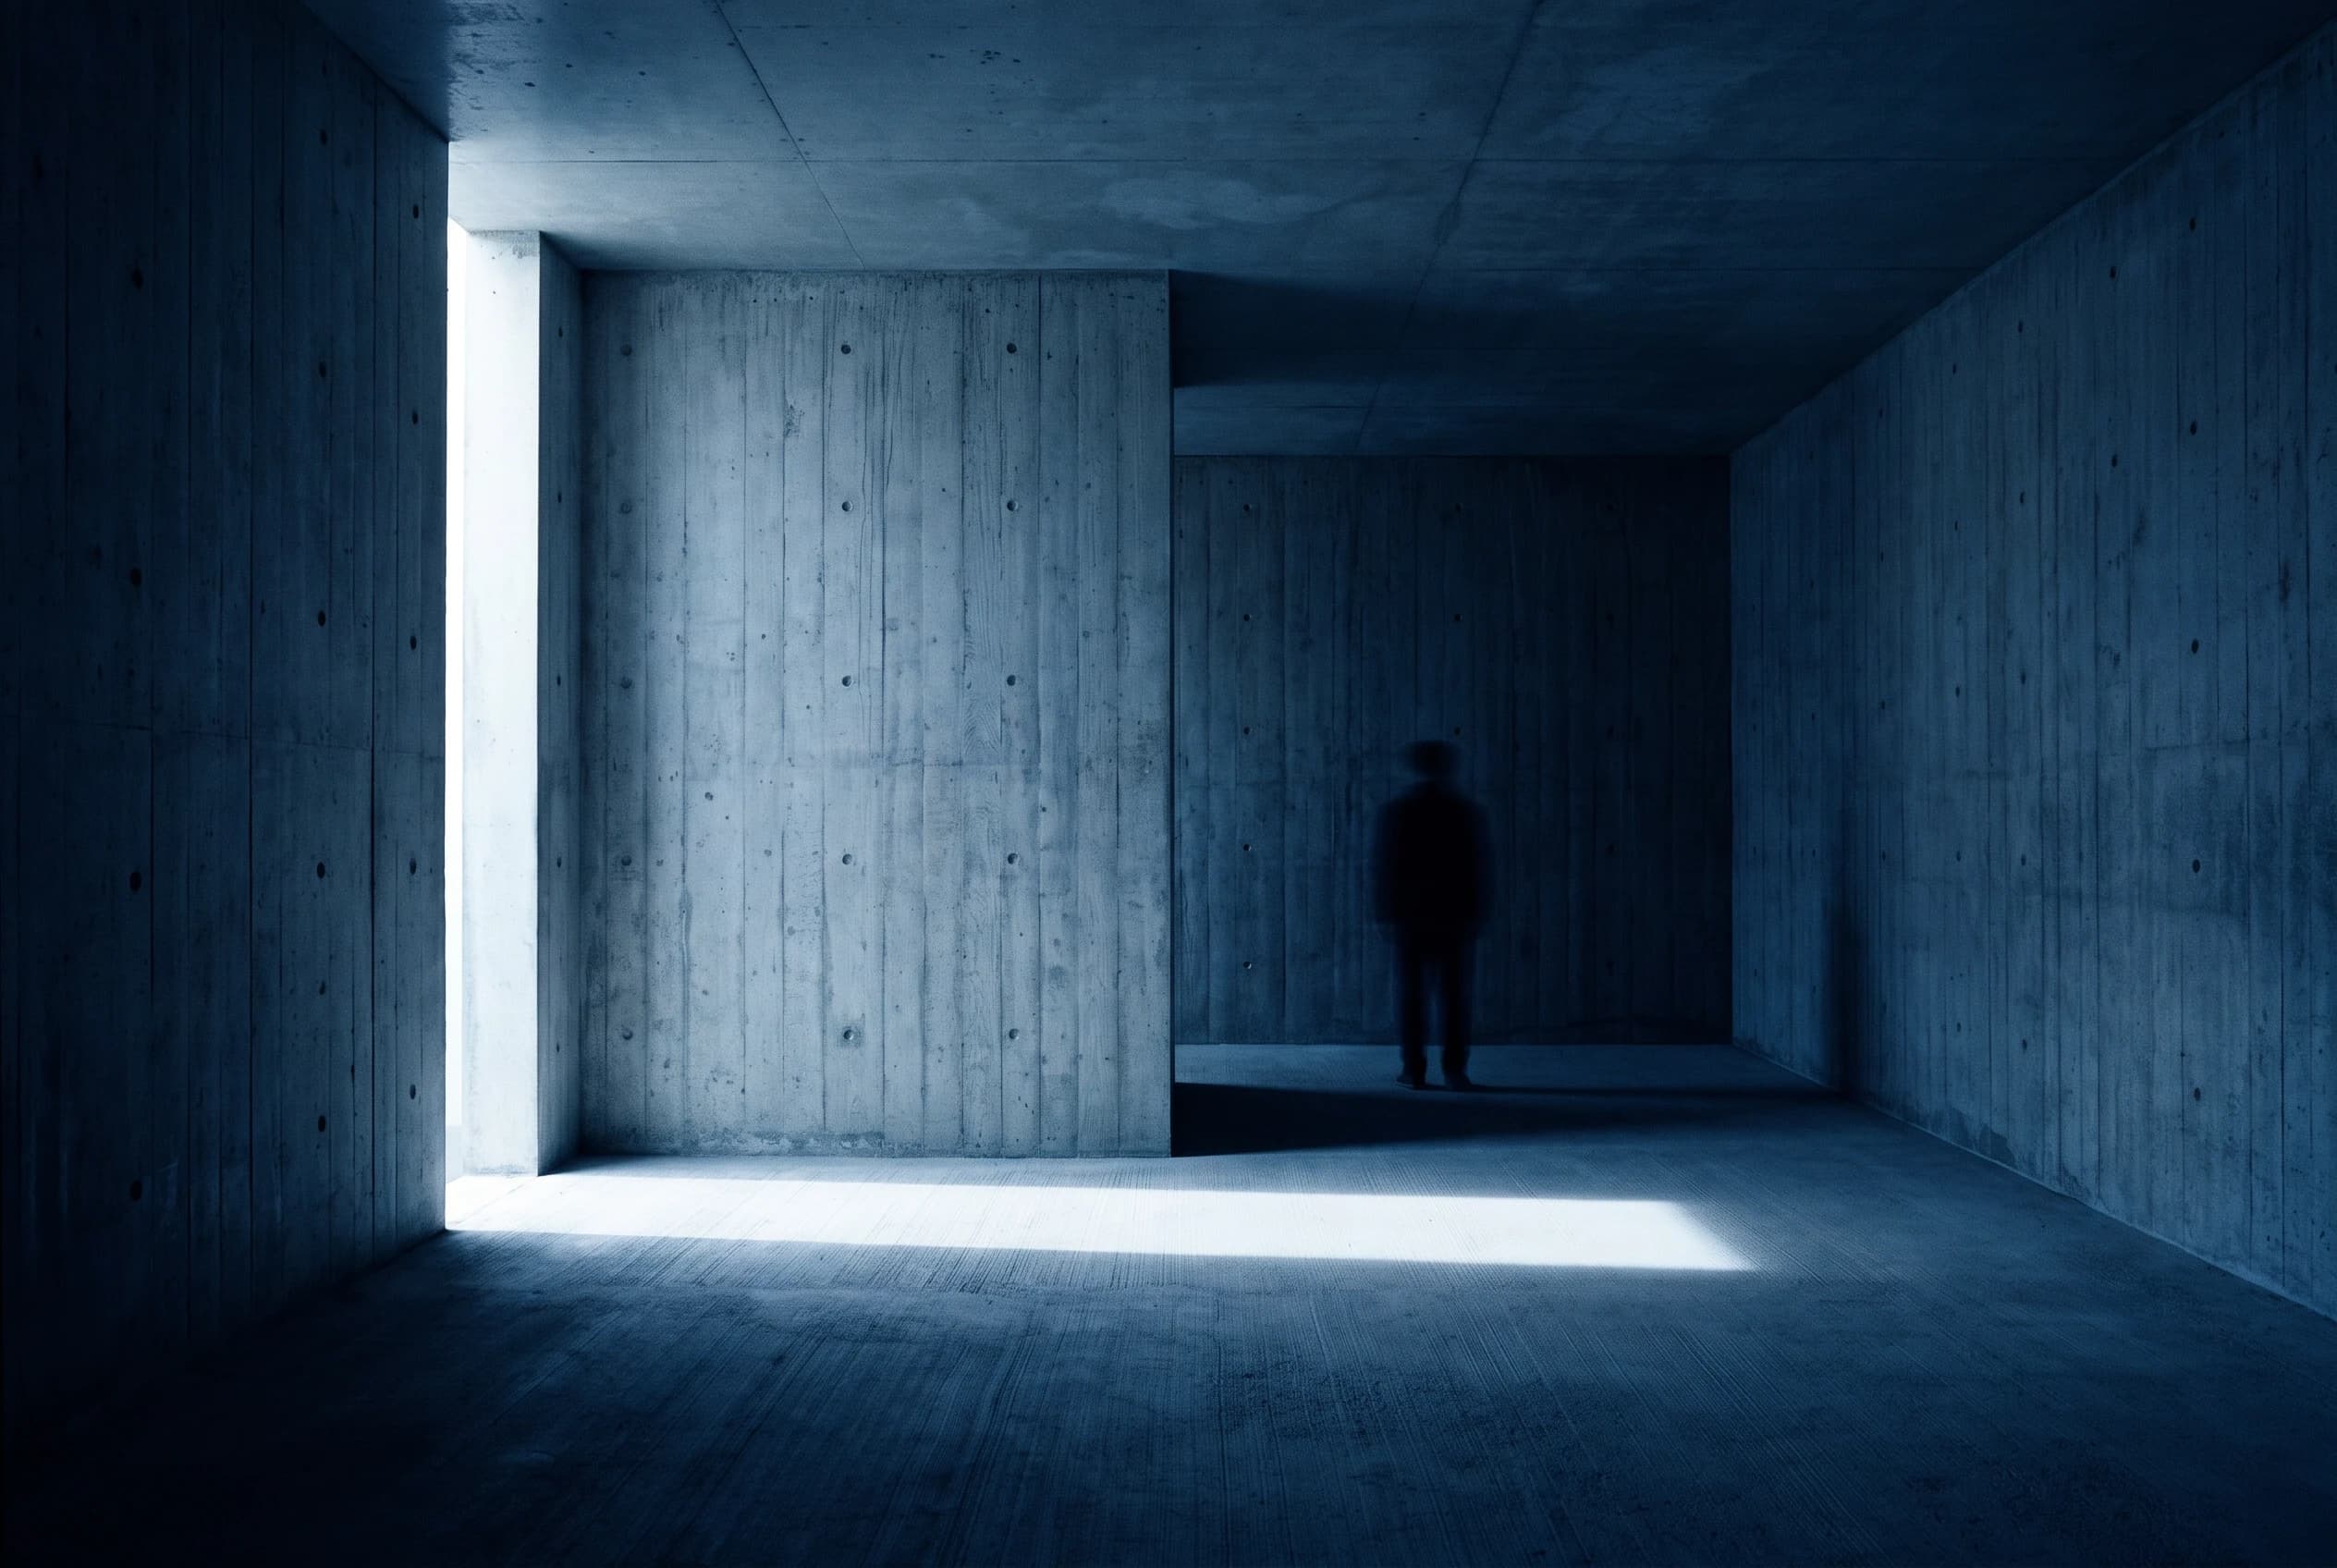
Concept design tested against programme, budget and site before any detail is spent on it. The output is massing and plans a cost consultant can price.
I turn a site and a programme into a brief a design team can cost. The work is for owners and developers holding land, an intended use and no agreed scope. Afterwards there is a costed brief, a phasing plan and a list of what the site forbids.
The output is a costed brief: area schedule, massing and phasing that a design team and a cost consultant can both work from.
I start from the constraint, not the concept: zoning, access, services and the budget ceiling. From you I need the site, the intended use and the figure you will not exceed. Massing studies test the programme against those limits, so the brief records what fits, what does not and what each extra floor or phase would cost.
The work stops at a costed brief and concept massing. I hand over the area schedule, the phasing plan and the constraint register; I do not stamp drawings or run the site. Statutory approvals, structural engineering and construction management go to licensed professionals I name before the engagement starts.
01
Concept design tested against programme, budget and site before any detail is spent on it. The output is massing and plans a cost consultant can price.
02
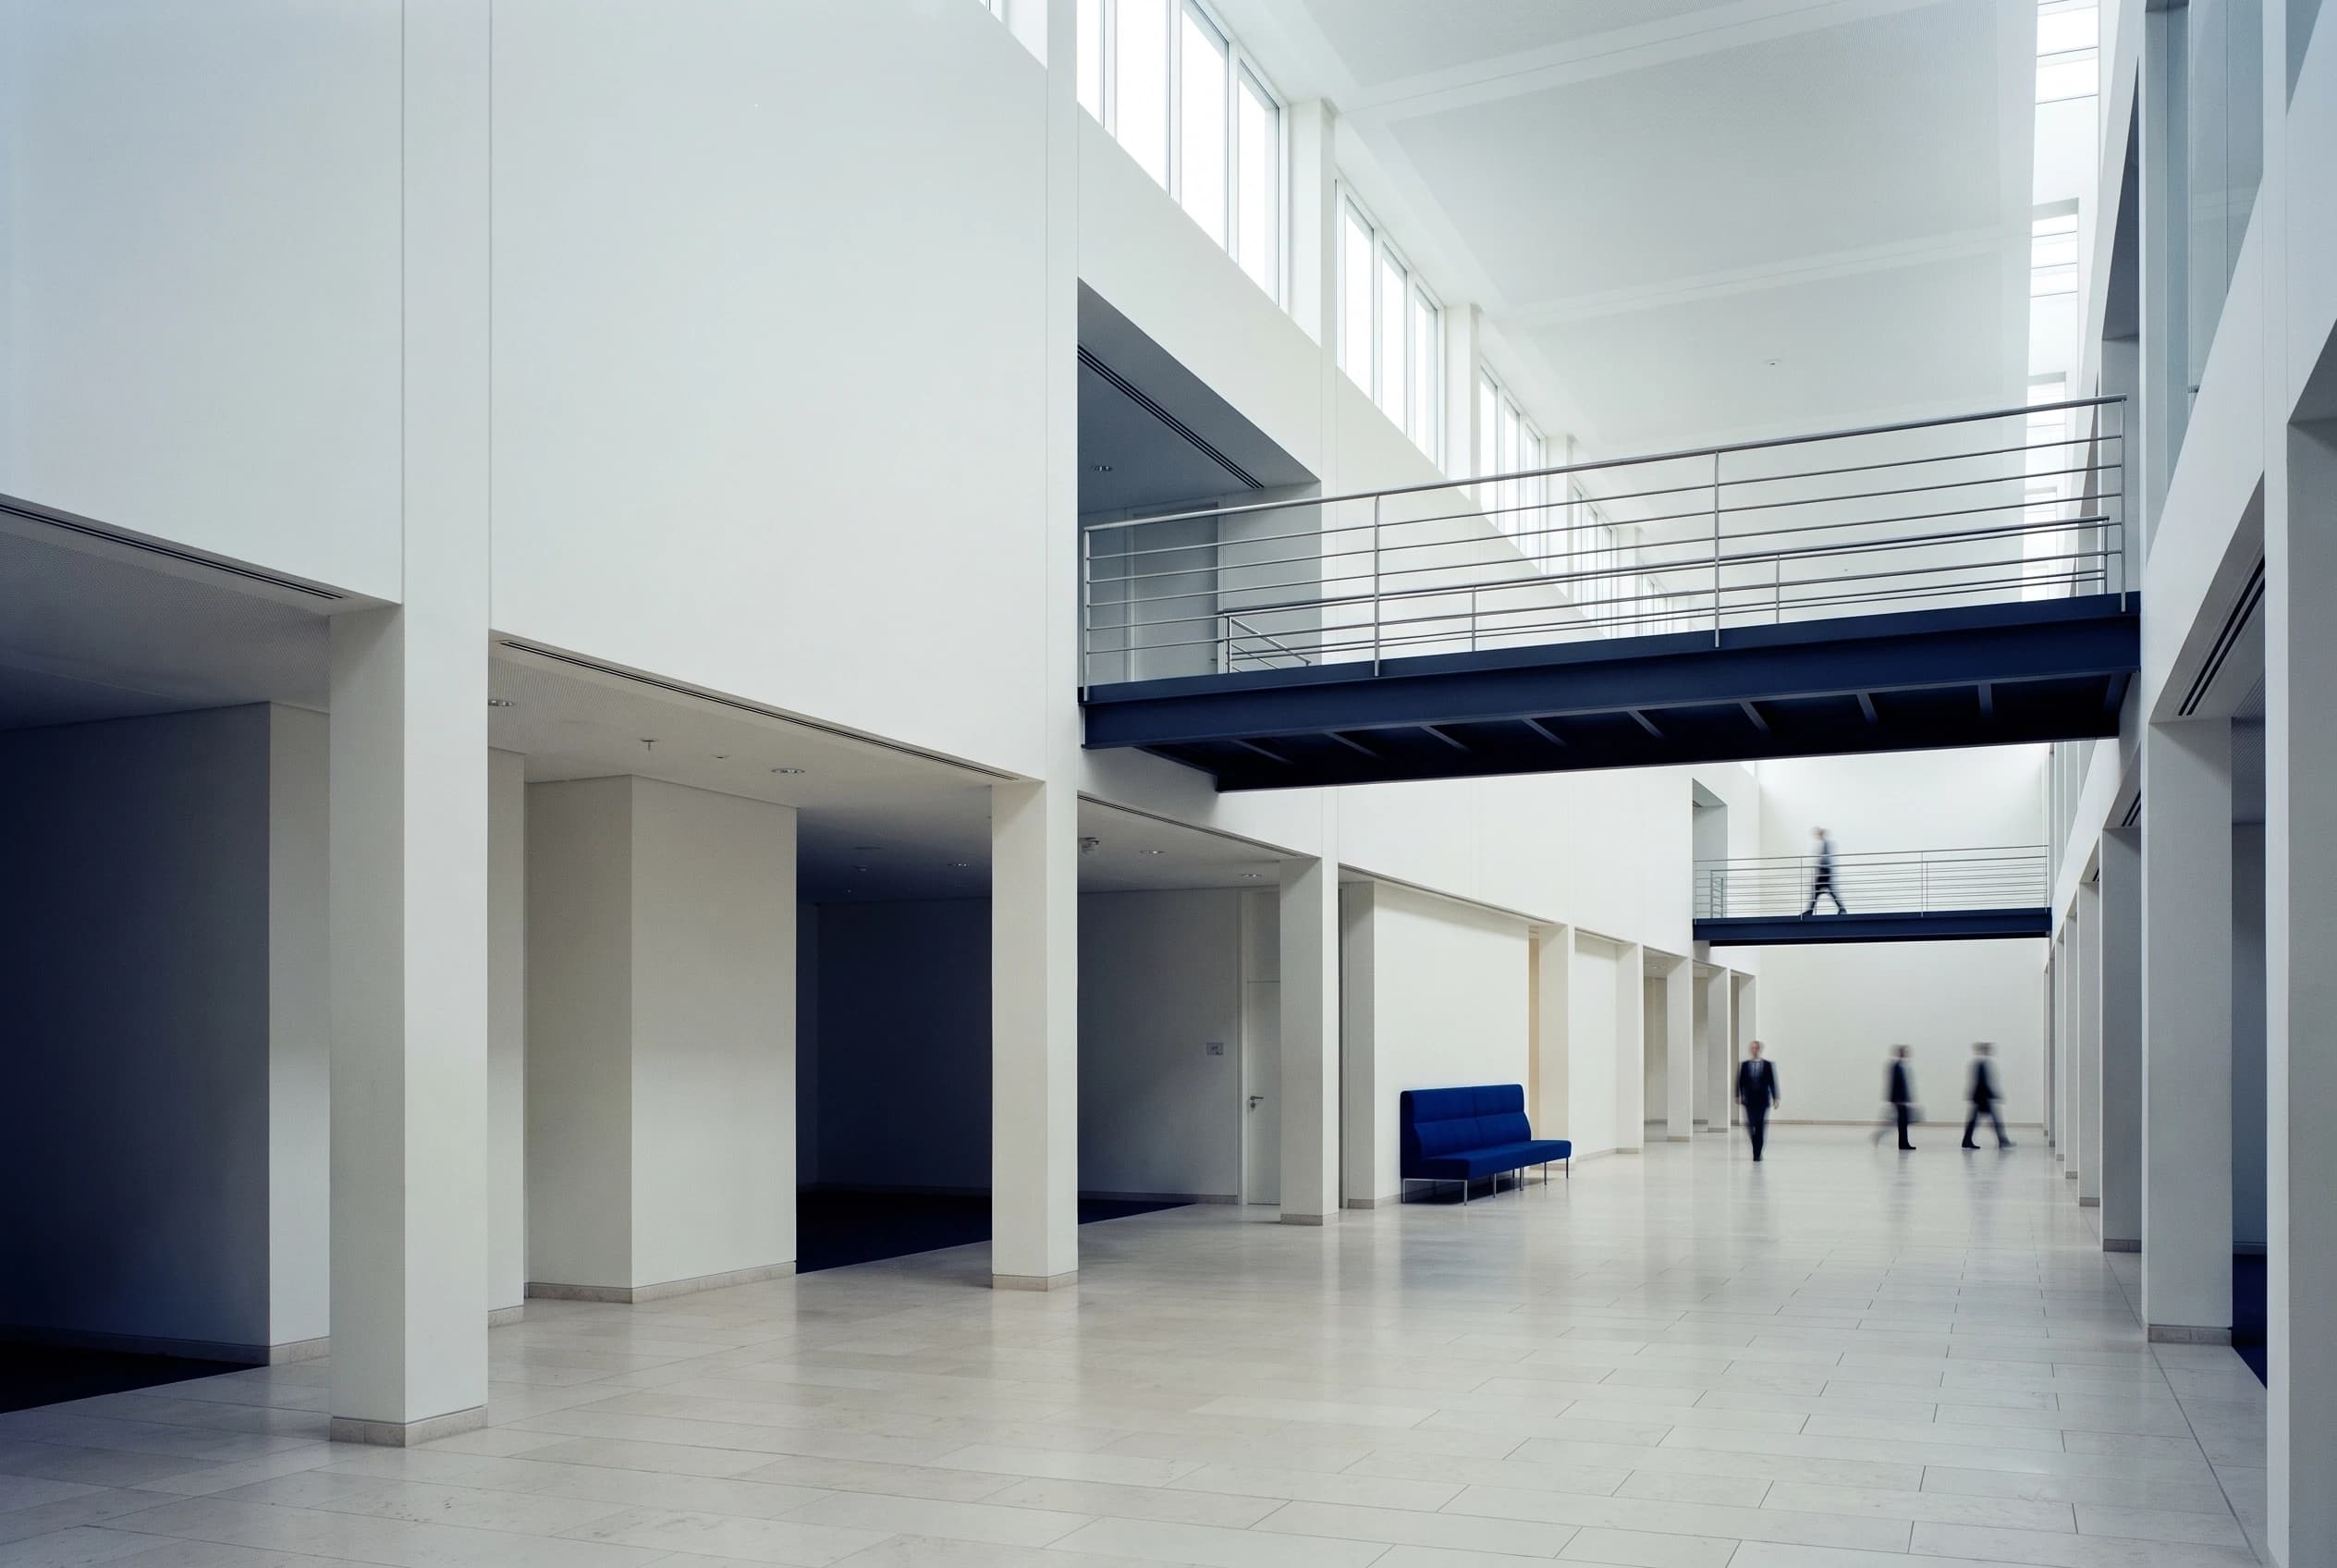
Offices and corporate campuses planned around headcount, fit-out cost and how the space will be occupied day to day. The output is an area schedule tied to a budget.
03
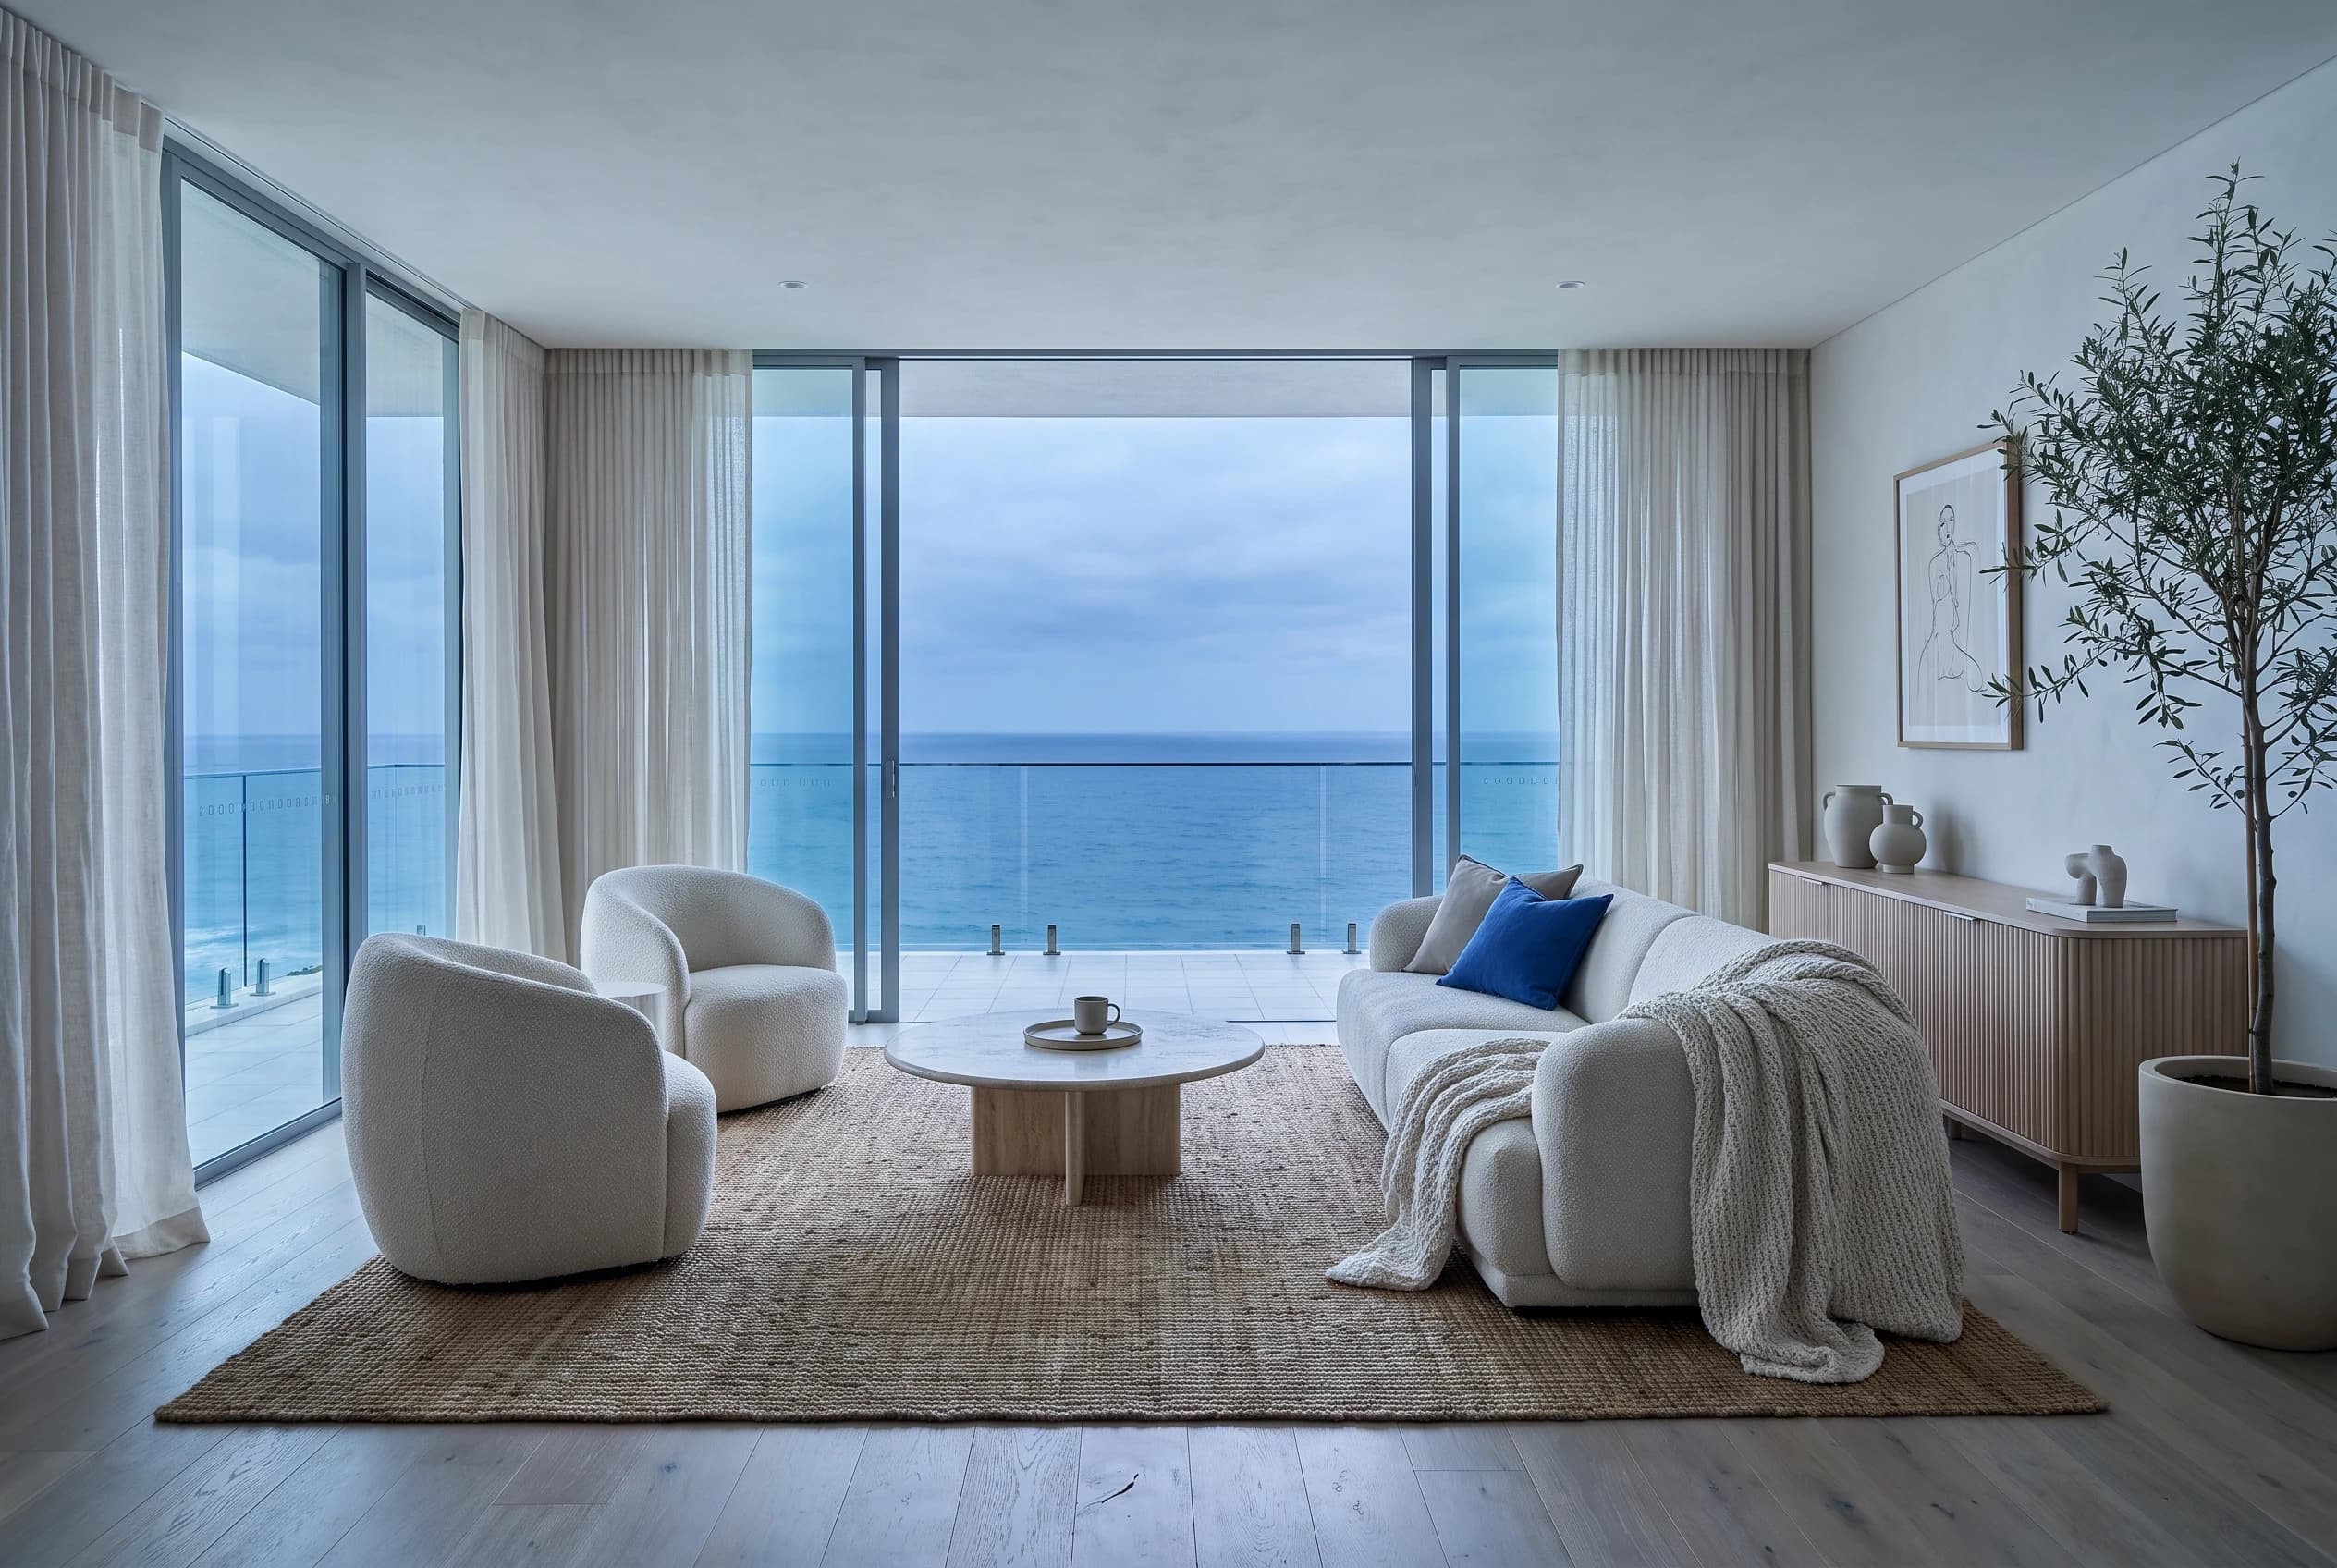
Residences and hotels specified to the owner or guest experience, with the cost of every finish decision shown. The output is a brief carrying its own finish budget.

04
Warehousing and light-industrial parks laid out around truck movements, clear heights and phasing. The output is a site plan sized to the first tenant and the fifth.

05
Scripted massing and facade studies that test hundreds of options against daylight, area and cost. The output is the option set and the rule that chose between them.
06
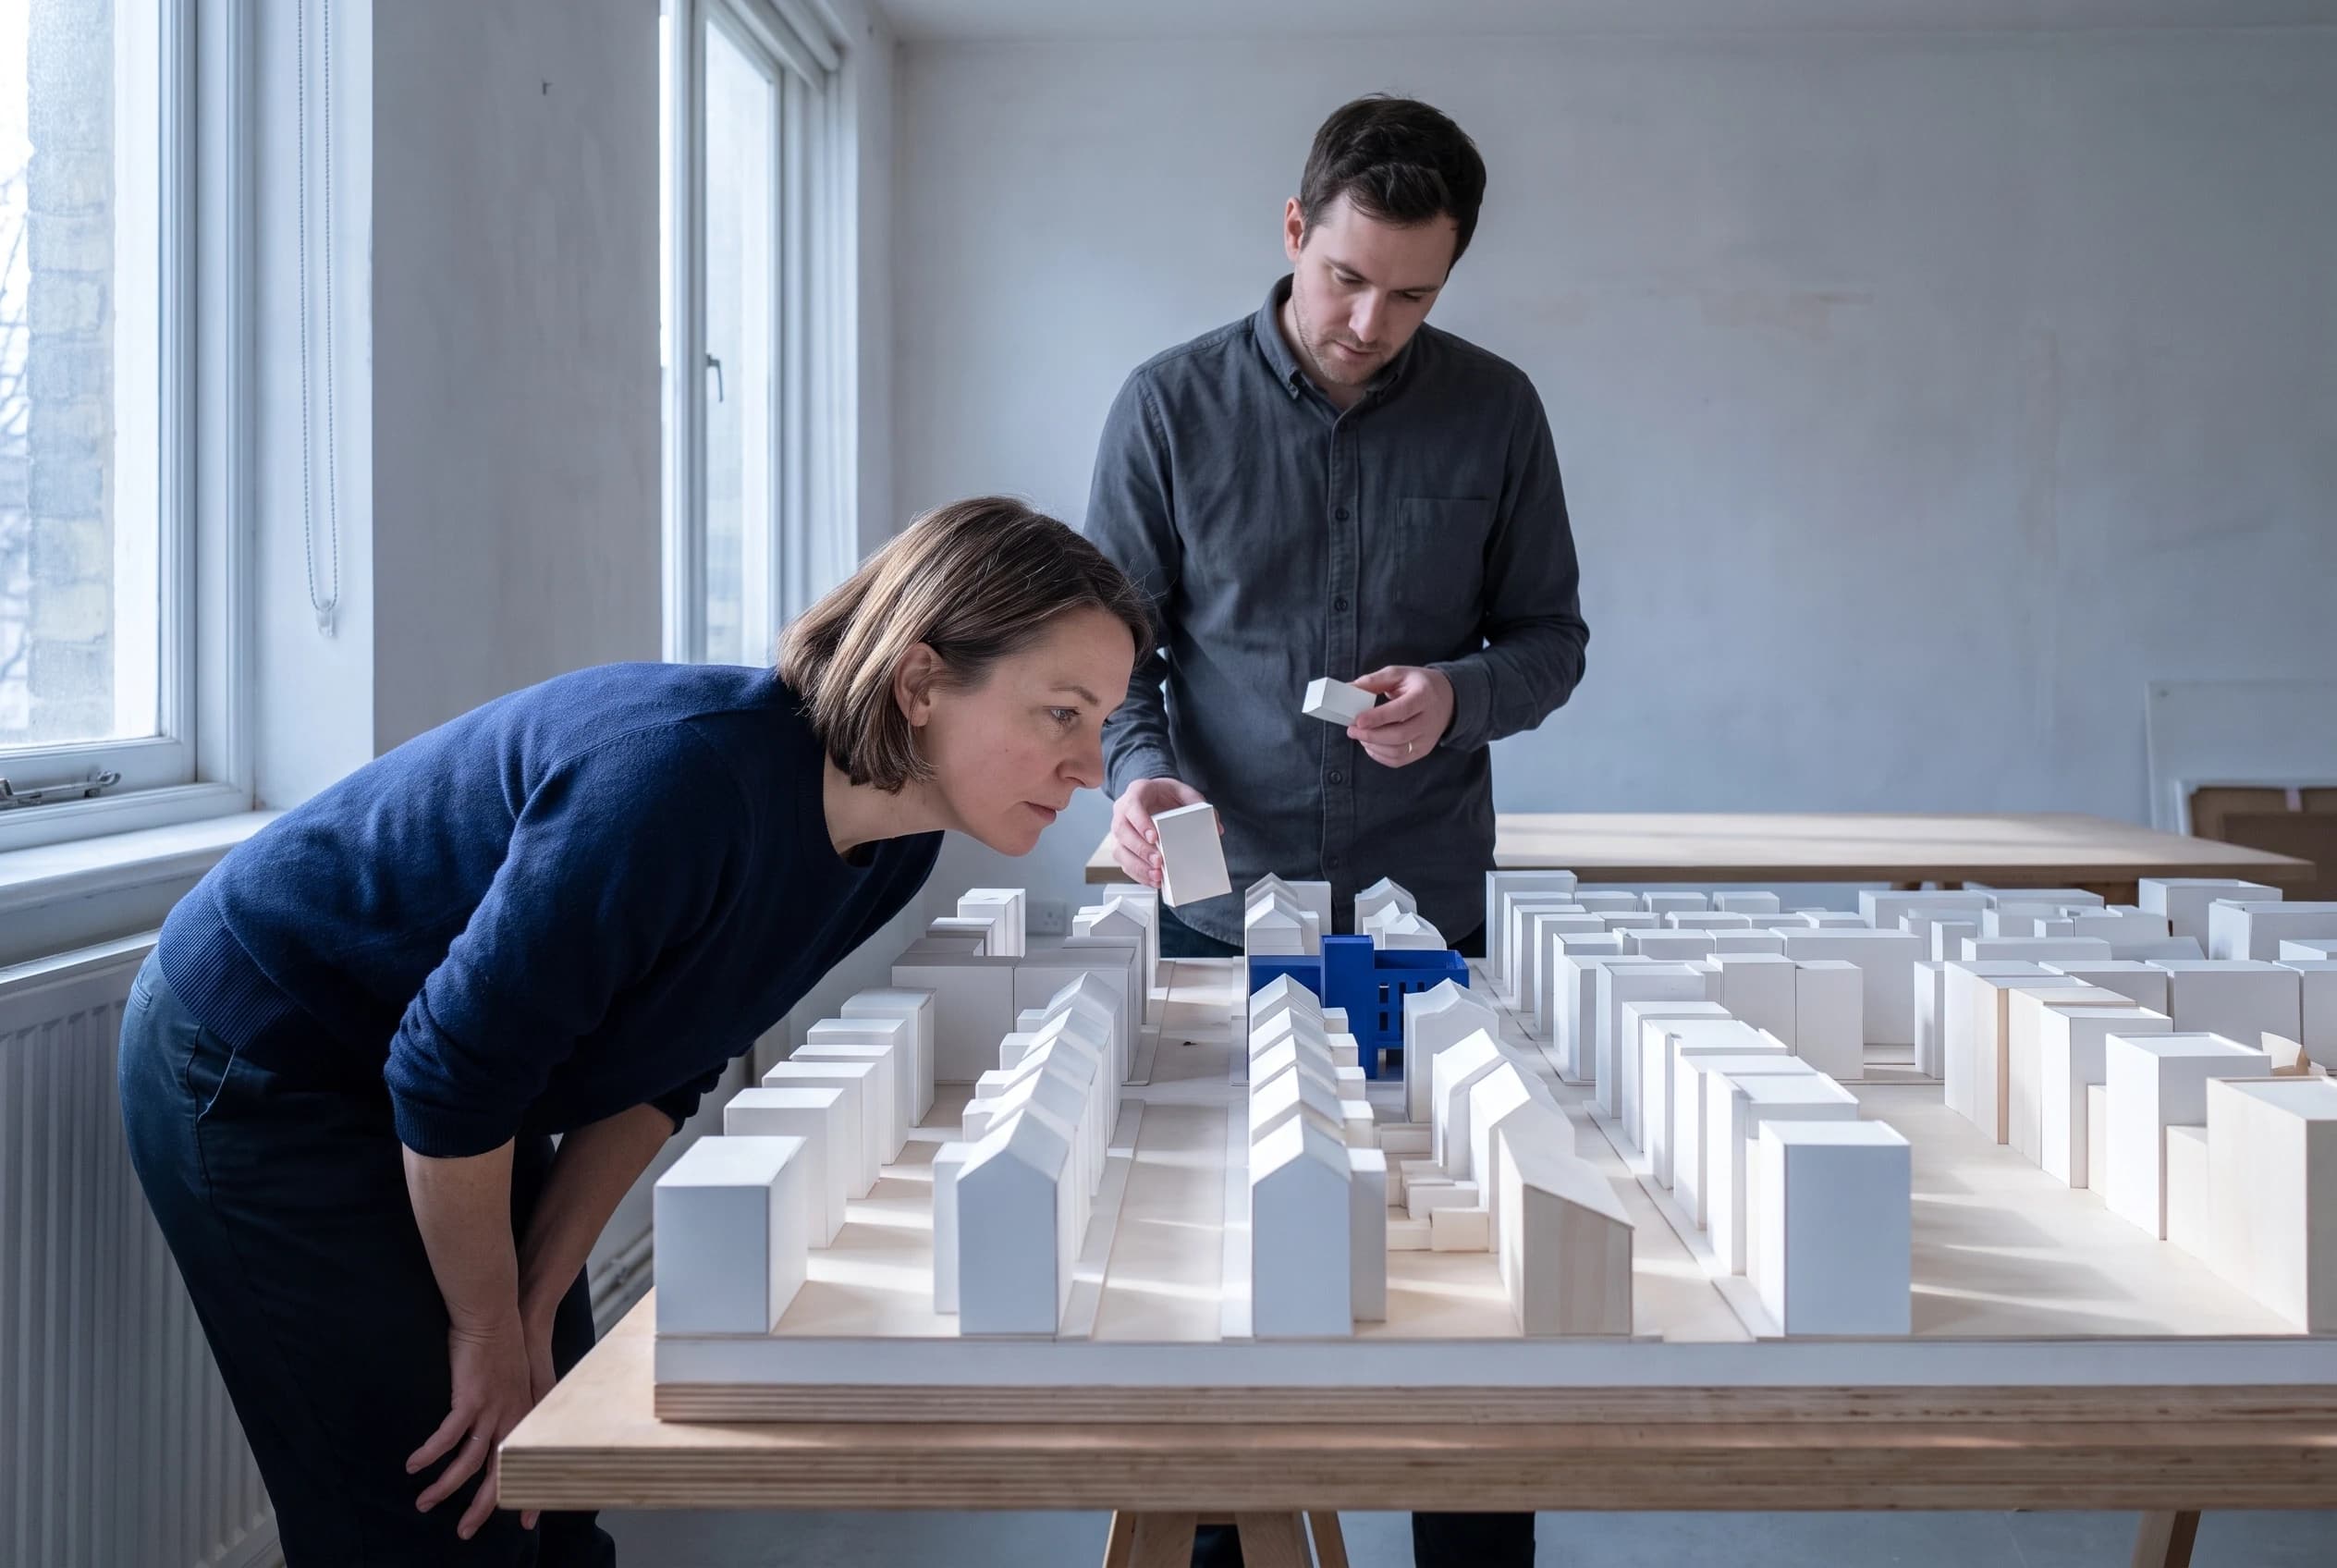
Multi-plot sites phased so each stage funds or de-risks the next. The output is a masterplan with a phasing sequence, a land-use split and an infrastructure cost.

NEXT STEP
It runs forty-five minutes, costs nothing, and ends with the constraint I would test first and the study that tests it.
